



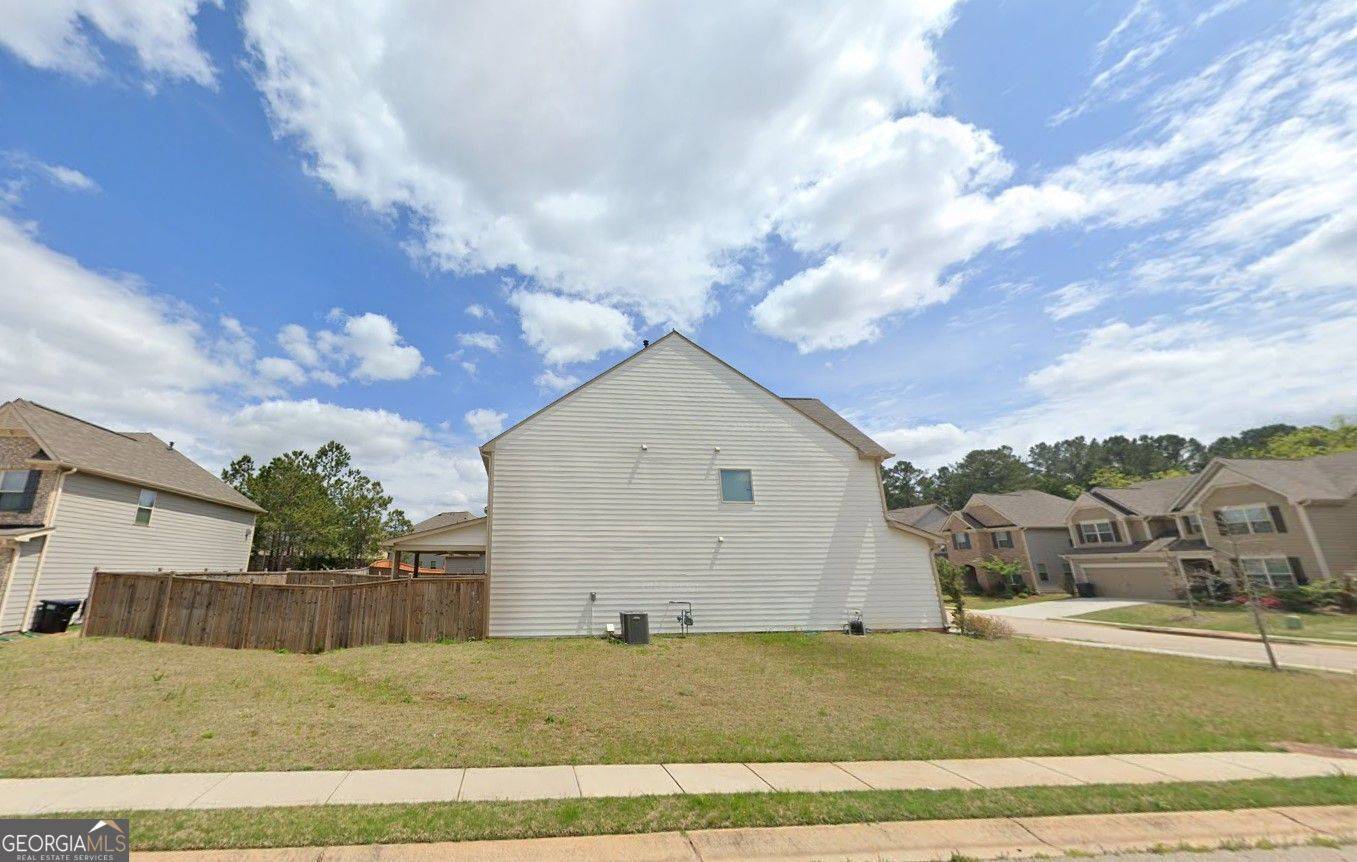
3277 Baylor CIR Mcdonough, GA 30253

UPDATED:
Key Details
Property Type Single Family Home
Sub Type Single Family Residence
Listing Status Active Under Contract
Purchase Type For Sale
Square Footage 1,994 sqft
Price per Sqft $135
Subdivision Mathis Place@Pembrooke
MLS Listing ID 10486939
Style Traditional,Brick Front
Bedrooms 3
Full Baths 2
Half Baths 1
HOA Fees $500
HOA Y/N Yes
Year Built 2018
Annual Tax Amount $5,080
Tax Year 2024
Lot Size 6,577 Sqft
Acres 0.151
Lot Dimensions 6577.56
Property Sub-Type Single Family Residence
Source Georgia MLS 2
Property Description
Location
State GA
County Henry
Rooms
Bedroom Description No
Other Rooms Garage(s)
Basement None
Bedroom Other,Separate Shower,Vaulted Ceiling(s),Walk-In Closet(s)
Interior
Interior Features Other, Separate Shower, Vaulted Ceiling(s), Walk-In Closet(s)
Heating Forced Air
Cooling Central Air
Flooring Carpet, Laminate
Fireplaces Number 1
Fireplaces Type Living Room
Fireplace Yes
Appliance Dishwasher, Washer, Refrigerator, Dryer, Microwave
Laundry Upper Level, Laundry Closet
Exterior
Exterior Feature Other
Parking Features Garage, Attached, Garage Door Opener
Garage Spaces 2.0
Fence Privacy, Back Yard
Community Features None
Utilities Available Electricity Available
View Y/N No
Roof Type Composition
Total Parking Spaces 2
Garage Yes
Private Pool No
Building
Lot Description Corner Lot, Other
Faces Use GPS
Sewer Public Sewer
Water Public
Architectural Style Traditional, Brick Front
Level or Stories Two
Structure Type Wood Siding
New Construction No
Schools
Elementary Schools Oakland
Middle Schools Eagles Landing
High Schools Eagles Landing
Others
HOA Fee Include Management Fee
Tax ID 074D01791000
Security Features Smoke Detector(s)
Acceptable Financing Cash, Conventional, FHA, VA Loan
Listing Terms Cash, Conventional, FHA, VA Loan
Special Listing Condition Resale

Property Location & Nearby Amenities
View the property location, nearby conveniences, schools, dining, shopping, medical services, parks, and lifestyle amenities.
Estimated cash-to-close is for informational purposes only. Actual amounts may vary based on lender terms, credit score, taxes, insurance, HOA, and closing date. Seller concessions are negotiable and not guaranteed. Confirm final figures with your lender and title company (Quillie Real Estate TEAM).
CONTACT QUILLIE FOR MORE INFORMATION
- Homes for Sale in Douglasville
- Home for Sale in Mableton
- Home for Sale in Marietta
- Home for Sale in Smyrna
- Homes for Sale in Powder Springs
- Homes for Sale in Lithia Springs
- Homes for Sale in Acworth
- Homes for Sale in Suwanee
- Homes for Sale in Woodstock
- Homes for Sale in Buford
- Homes for Sale in Chamblee
- Homes for Sale in Cumming
- Homes for Sale in Union City
- Homes for Sale in Ellijay
- Homes for Sale in Holly Springs
- Homes for Sale in Ball Ground
- Homes for Sale in Riverdale
- Homes for Sale in Sharpsburg
- Homes for Sale in Mcdonough
- Homes for Sale in Winston
- Homes for Sale in Villa Rica
- Homes for Sale in Macon
- Homes for Sale in Warner Robins