

Review The Estimated Monthly Payment for This Home
Review a clearer estimate of the monthly payment, minimum down payment, projected taxes, insurance, and estimated cash-to-close for this home.
3464 Carolyn ST, Gainesville, GA 30504
90
See all 90 photos
$3,000,000
Est. payment /mo
Save
6 Beds
7 Baths
6,968 SqFt
Active

3464 Carolyn ST Gainesville, GA 30504

Save
REQUEST A TOUR If you would like to see this home without being there in person, select the "Virtual Tour" option and your agent will contact you to discuss available opportunities.

UPDATED:

Key Details

Property Type Single Family Home

Sub Type Single Family Residence

Listing Status Active

Purchase Type For Sale

Square Footage 6,968 sqft

Price per Sqft $430

Subdivision James M Reed

MLS Listing ID 10393508

Style Rustic,Craftsman

Bedrooms 6

Full Baths 7

HOA Y/N No

Year Built 1998

Annual Tax Amount $16,312

Tax Year 2023

Lot Size 6.780 Acres

Acres 6.78

Lot Dimensions 6.78

Property Sub-Type Single Family Residence

Source Georgia MLS 2

Property Description

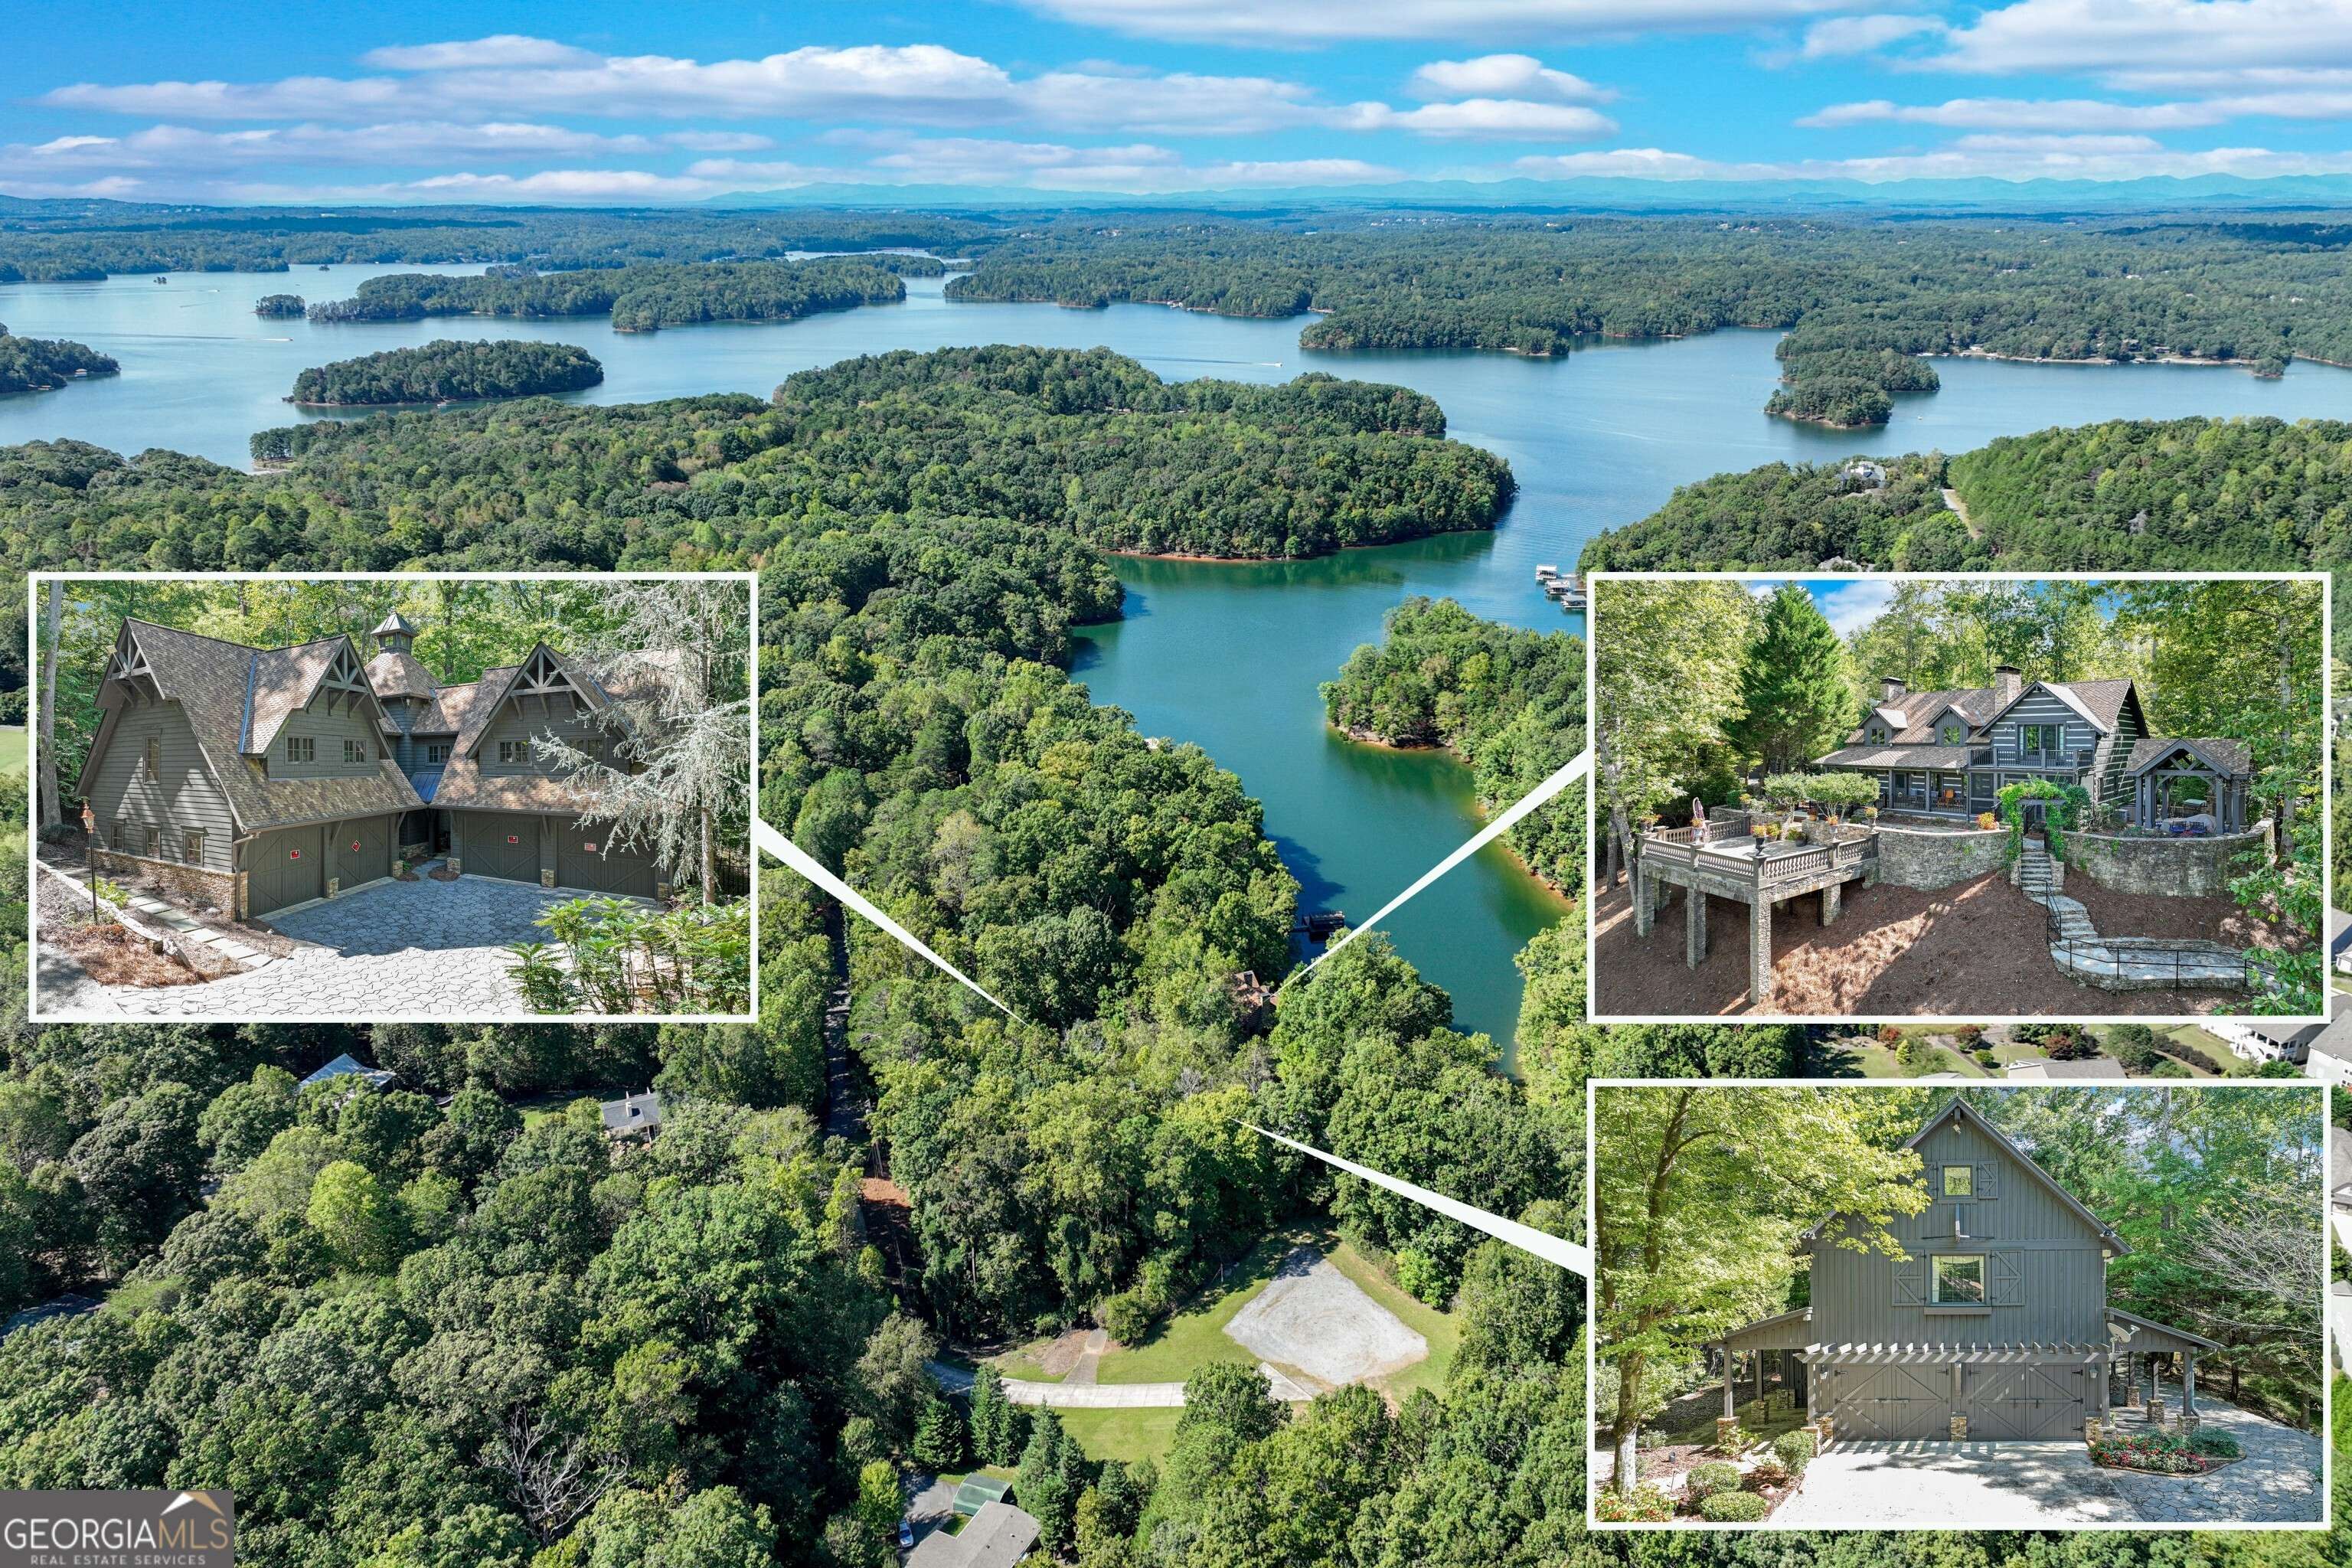
This magnificent, elegantly rustic, custom built Lake Lanier estate on 6.78 acres includes a Main Home, a Carriage House, and 2 attached Guest Houses on deep water with a double slip party dock, along with a stream, multiple waterfalls and water features, covered gazebo, and stone walking paths, is like no other property you've experienced! It could easily function as a private estate, investment opportunity, or corporate retreat. The refined gated entrance and tree lined drive over the stream welcomes you to the Main Home reminiscent of a log home in the mountains. Once inside, you'll appreciate the family room with gorgeous, hand hewn logs and beams, pine floors taken from an 1800's cabin, both joined with wood pegs, wood ceiling, stone fireplace, and an open porch leading to a stone patio that captures beautiful lake views. The kitchen boasts a stone backsplash, Viking appliances of a 4 burner with griddle gas range and refrigerator, a Bosch dishwasher, built-in pantry, a second stone fireplace in the dining area, and lake views. Just off the kitchen is a laundry room, and a hall full bath with SteaMist shower. Walk past a spiral staircase (reclaimed from a ship) and you'll find a generous Guest bedroom with ensuite offering a third stone fireplace, built-ins, lake views, and French doors to a private screened porch. The bath includes a gorgeous stone accent wall and a huge, dual head shower. Upstairs, the Primary bedroom with ensuite offers a cozy sitting/office area featuring a wood burning stove against a stone accent wall. Built-ins and a spacious morning bar lead into the luxurious bath with a makeup area, SteaMist shower, and stone floors. Within the bedroom, a fourth stone fireplace, huge walk-in closet with built-in storage, and French doors leading to your private deck overlooking the lake, combine to enhance the beginning or ending of your day. An additional bedroom/office with 3 closets, a sitting area, and a fifth stone fireplace will warmly welcome guests. Two hall closets and a hall, full bath completes the upper floor. The Carriage House features a 2 bay, heated and cooled garage with an interlocking tiled floor. Upstairs you'll enjoy the convenience of a full kitchen with a Thermador 4 burner gas range, 2 Subzero under counter refrigerators, a Bosch dishwasher, granite counters, stained cabinets, wood walls and ceiling, and wide board pine flooring. A spacious dining and living area focuses on a stacked stone accent wall with wood burning stove. A full bath, linen closet, and closet, along with a loft bedroom makes a perfect space for your guests. Should there be a power loss, a Generac generator supports the Main Home and the Carriage House. The Guest Homes allow for additional family or guests to feel right at home. Each home features 2 garage bays that are heated and cooled with separate thermostats, with 1 bay hosting an EV charger. Upon entering the homes, you'll find a laundry room with glazed cabinets, Travertine tile floors, granite countertops, and a sink. Before you walk upstairs, look up! You won't want to miss the stunning, light-filled, wood ceiling. Once upstairs, you'll find that both living spaces are private, yet conveniently connected. They each offer kitchenettes with Kitchen Aide refrigerators, drawer dishwashers, and microwaves. The family and dining areas are intimate, and both have ample bedrooms with ensuites. Stone paths from the Main home and the Guest Home lead past the stream, waterfall, and pond to a covered gazebo with beautiful lake views. The 32x32 double slip, covered dock is teak and has been recently pressure washed and oiled. Included at the dock are a boat hoist and 4 jet ski ports. The dock electrical was also recently rewired. This amazing property also features stone accent walls. A walkable paved cart path that leads to the adjacent vacant lot with a concrete drive allows for overflow parking, an RV or trailer for your watercraft, and a separate gated entrance.

Location

State GA

County Hall

Rooms

Bedroom Description No

Other Rooms Covered Dock, Garage(s), Gazebo, Guest House, Outbuilding, Second Residence

Basement Concrete, None

Bedroom Beamed Ceilings,Bookcases,Double Vanity,High Ceilings,Master On Main Level,Tile Bath,Vaulted Ceiling(s),Walk-In Closet(s)

Interior

Interior Features Beamed Ceilings, Bookcases, Double Vanity, High Ceilings, Master On Main Level, Tile Bath, Vaulted Ceiling(s), Walk-In Closet(s)

Heating Heat Pump, Zoned

Cooling Central Air, Electric, Zoned

Flooring Wood, Stone

Fireplaces Number 5

Fireplaces Type Family Room, Gas Starter, Living Room, Master Bedroom, Other, Outside, Wood Burning Stove

Fireplace Yes

Appliance Dishwasher, Disposal, Dryer, Gas Water Heater, Microwave, Range, Refrigerator, Stainless Steel Appliance(s), Washer

Laundry In Hall

Exterior

Exterior Feature Dock, Sprinkler System, Water Feature

Parking Features Guest, Garage, Side/Rear Entrance

Garage Spaces 6.0

Community Features Lake

Utilities Available Electricity Available, Natural Gas Available, Water Available

Waterfront Description Creek,Deep Water Access,Lake,Pond

View Y/N Yes

View Lake

Roof Type Other

Total Parking Spaces 6

Garage Yes

Private Pool No

Building

Lot Description Private

Faces From Atlanta - take 400 N/Hwy 19 to Exit 17. Turn right onto Keith Bridge Rd/Hwy 306. Turn right onto Browns Bridge Rd/Hwy 369. Stay on Browns Bridge and cross over the lake 3 times. Turn left onto Keith Bridge Rd (not a typo), then right onto Carolyn St. Home will be on your right. From Gainesville - travel west on Browns Bridge Rd. Turn right onto Keith Bridge Rd, then right onto Carolyn St. Home will be on your right.

Sewer Septic Tank

Water Public, Shared Well

Architectural Style Rustic, Craftsman

Level or Stories Multi/Split

Structure Type Log,Wood Siding

New Construction No

Schools

Elementary Schools Mcever

Middle Schools Chestatee

High Schools Chestatee

Others

HOA Fee Include None

Tax ID 08020 000017

Security Features Carbon Monoxide Detector(s),Security System,Smoke Detector(s)

Acceptable Financing Cash, Conventional

Listing Terms Cash, Conventional

Special Listing Condition Resale


Georgia MLS - GAMLS
Location Preview

Property Location & Nearby Amenities

View the property location, nearby conveniences, schools, dining, shopping, medical services, parks, and lifestyle amenities.

Current Listing Location
Loading listing location...
Property Location Map
The property location map is included so buyers can clearly see where the listing is located before opening nearby category searches. Street View availability and viewing angle are controlled by Google and may not always show the exact front of the property. Google Maps may display nearby results based on relevance, distance, ratings, prominence, and sponsored placement, and may not show mileage beside every result. Nearby information is provided for buyer convenience only. School assignment, distance, zoning, commute time, business hours, services, and availability should be independently verified by the buyer.
Want more details about this property? Request Property Details
Estimated Payment for This Home
The Quillie Real Estate TEAM calculator below automatically estimates the monthly payment, minimum down payment, taxes, insurance, and estimated cash-to-close based on this listing.

Mortgage Payment Calculator designed by Quillie Real Estate TEAM

$0
Total Payment /mo
FHA • 3.5% Down $0 down Estimated Cash-to-Close $0
Home price (auto-fills from listing)
Defaults to FHA
Loan length
Conventional only
% or $
FHA min 3.5% enforced when FHA selected.
Auto-rate: using defaults (rates loading...)
Auto-fills only for Condo/Townhome (you can override)
Escrowed
MLS Estimate will pull listing Annual Tax Amount when available. Fallback = 1.00%.
Used when MLS mode
Used when County mode
Used when Manual mode
Added to cash-to-close
Reduces cash-to-close. Program max rules apply.
Escrow setup
Escrow setup
$0
Total Payment /mo
Estimated Cash-to-Close
$0
Includes down payment, lender fees, and prepaids. Less seller concession.
$0 + $0 − $0 = $0
See detailed calculator above for full breakdown.

Estimated cash-to-close is for informational purposes only. Actual amounts may vary based on lender terms, credit score, taxes, insurance, HOA, and closing date. Seller concessions are negotiable and not guaranteed. Confirm final figures with your lender and title company (Quillie Real Estate TEAM).
Details
Compare FHA vs Conventional
FHA
Payment /mo$0
Cash-to-close$0
Conventional
Payment /mo$0
Cash-to-close$0
$0 /mo difference • $0 cash difference

Like the payment and Neighborhood Snapshot? Want to see it in person?

3464 Carolyn ST

CONTACT QUILLIE FOR MORE INFORMATION

Quillie Williams

Quillie Williams

Broker Associate License ID: 204690

+1(678) 573-6100

Name
Phone*
Message