

Review The Estimated Monthly Payment for This Home
Review a clearer estimate of the monthly payment, minimum down payment, projected taxes, insurance, and estimated cash-to-close for this home.
215 SE Barnard AVE, Aiken, SC 29801
48
See all 48 photos
$749,900
Est. payment /mo
Save
3 Beds
2 Baths
2,278 SqFt
Active

215 SE Barnard AVE Aiken, SC 29801

Save
REQUEST A TOUR If you would like to see this home without being there in person, select the "Virtual Tour" option and your agent will contact you to discuss available opportunities.

UPDATED:

Key Details

Property Type Single Family Home

Sub Type Single Family Residence

Listing Status Active

Purchase Type For Sale

Square Footage 2,278 sqft

Price per Sqft $329

Subdivision No Subdivision

MLS Listing ID 10552670

Style Ranch

Bedrooms 3

Full Baths 2

HOA Y/N No

Year Built 1955

Tax Year 2025

Lot Size 0.400 Acres

Acres 0.4

Lot Dimensions 17424

Property Sub-Type Single Family Residence

Source Georgia MLS 2

Property Description

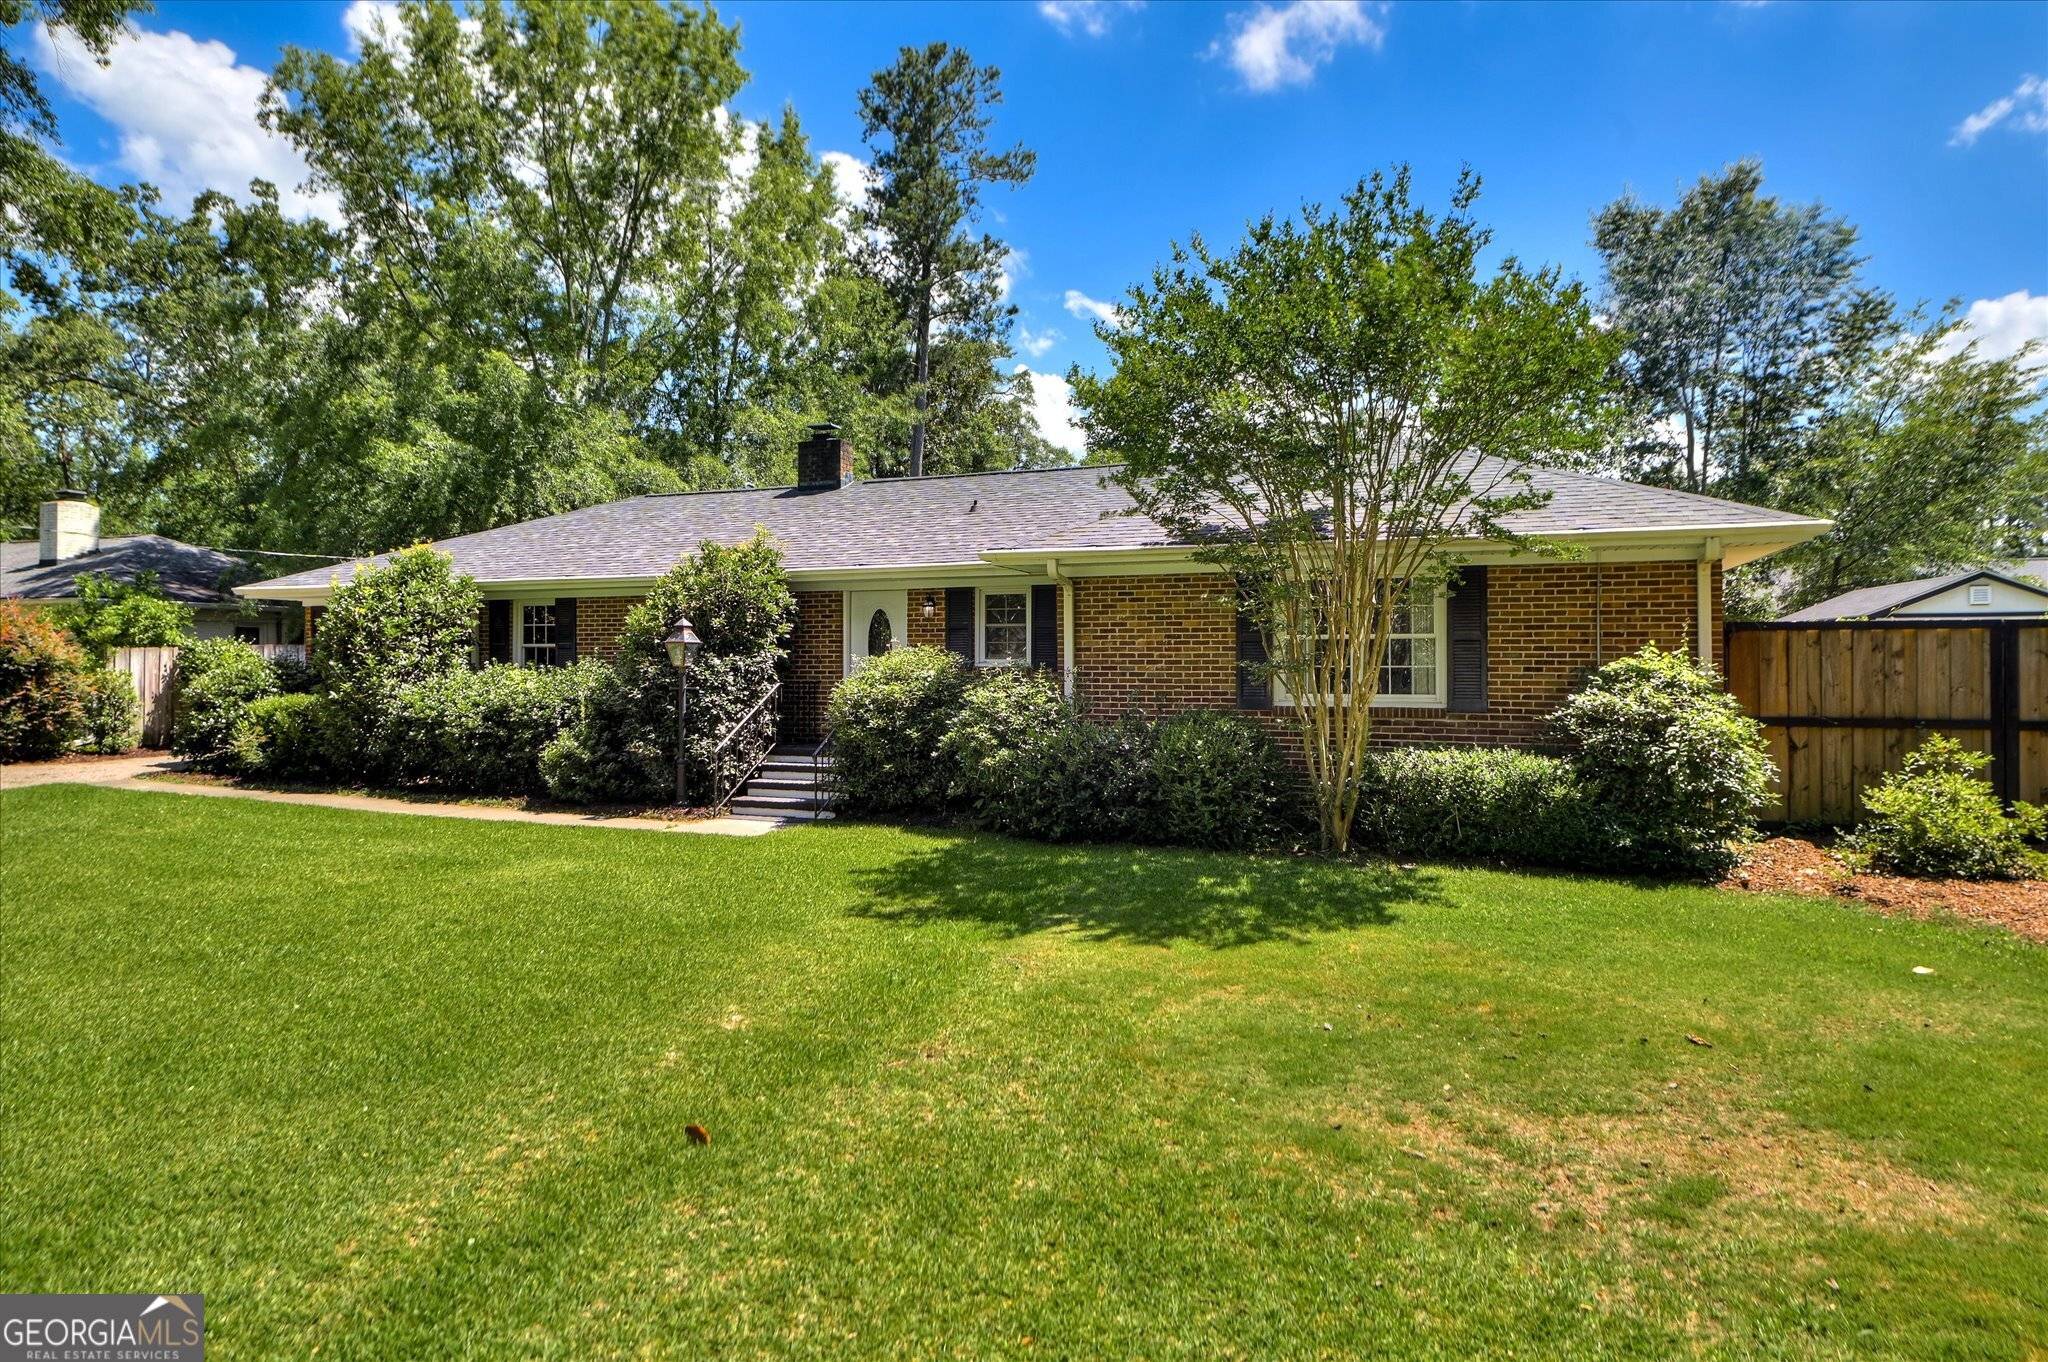
An Oasis in the Heart of Aiken! Rental income opportunity in adjacent guest house! This meticulously maintained property offers the best of Aiken. Location, Location, Location. Custom Wood and Iron doors swing open to reveal an extraordinary lush and verdant back yard teaming with bird song. The gardens and grounds outside are a visual delight! Deck with adjoining outdoor brick fireplace at rear has view of circular in- ground pool with jetted fountain. Flowers, water features and garden containers create a beautiful place to relax and enjoy nature. Small Workshop with electricity at rear. Bee hive and small chicken coop for the urban homesteader. Outdoor kitchen features grill, cooktop, stainless drawers and wine/beverage refrigerator. Hand crafted wooden counters over 3 sides for seating and entertaining friends and family. This 100% brick ranch offers a galley kitchen with granite counter tops. Kitchen has rich wood cabinets with storage galore. Living Room has bookcases that flank the large mantel and fireplace surround. Ensuite Primary bedroom with sliding doors to outside private deck and seating area. Hardwood floors shine throughout the home. Added bonus is the separate Guest House/Studio Apartment with front porch, full bath and mini kitchen providing rental income opportunity. Easy maintenance with brick exterior, vinyl clad soffits and new gutters with guards. Come see for yourself this jewel in Downtown Aiken.

Location

State SC

County Aiken

Rooms

Bedroom Description No

Other Rooms Guest House, Outbuilding, Outdoor Kitchen, Workshop

Basement None

Bedroom Master On Main Level,Walk-In Closet(s)

Interior

Interior Features Master On Main Level, Walk-In Closet(s)

Heating Heat Pump

Cooling Central Air

Flooring Hardwood, Tile

Fireplaces Number 1

Fireplaces Type Family Room

Fireplace Yes

Appliance Dishwasher, Range, Refrigerator

Laundry Laundry Closet

Exterior

Exterior Feature Other

Parking Features Off Street

Fence Back Yard, Privacy

Pool In Ground

Community Features Sidewalks

Utilities Available Cable Available, Sewer Connected

View Y/N No

Roof Type Composition

Garage No

Private Pool Yes

Building

Lot Description Level

Faces From I-20 East take Exit 18. Take Highway 19 South to Aiken. Right on Chesterfield Road. Straight on Whiskey Road. Left on Barnard Ave SE. Home will be on your right.

Sewer Public Sewer

Water Public

Architectural Style Ranch

Structure Type Brick

New Construction No

Schools

Elementary Schools Aiken

Middle Schools Aiken

High Schools Aiken

Others

HOA Fee Include None

Tax ID 1211729002

Special Listing Condition Resale


Georgia MLS - GAMLS
Estimated Payment for This Home
The Quillie Real Estate TEAM calculator below automatically estimates the monthly payment, minimum down payment, taxes, insurance, and estimated cash-to-close based on this listing.

Mortgage Payment Calculator designed by Quillie Real Estate TEAM

$0
Total Payment /mo
FHA • 3.5% Down $0 down Estimated Cash-to-Close $0
Home price (auto-fills from listing)
Defaults to FHA
Loan length
Conventional only
% or $
FHA min 3.5% enforced when FHA selected.
Auto-rate: using defaults (rates loading...)
Auto-fills only for Condo/Townhome (you can override)
Escrowed
MLS Estimate will pull listing Annual Tax Amount when available. Fallback = 1.00%.
Used when MLS mode
Used when County mode
Used when Manual mode
Added to cash-to-close
Reduces cash-to-close. Program max rules apply.
Escrow setup
Escrow setup
$0
Total Payment /mo
Estimated Cash-to-Close
$0
Includes down payment, lender fees, and prepaids. Less seller concession.
$0 + $0 − $0 = $0
See detailed calculator above for full breakdown.

Estimated cash-to-close is for informational purposes only. Actual amounts may vary based on lender terms, credit score, taxes, insurance, HOA, and closing date. Seller concessions are negotiable and not guaranteed. Confirm final figures with your lender and title company (Quillie Real Estate TEAM).
Details
Compare FHA vs Conventional
FHA
Payment /mo$0
Cash-to-close$0
Conventional
Payment /mo$0
Cash-to-close$0
$0 /mo difference • $0 cash difference

Like the payment and Neighborhood Snapshot? Want to see it in person?

215 SE Barnard AVE

CONTACT QUILLIE FOR MORE INFORMATION

Quillie Williams

Quillie Williams

Broker Associate | License ID: 204690

+1(678) 573-6100

Name
Phone*
Message
